

Major renovations rarely fail in a single, isolated spot. When one system in your home is disturbed, weakened, or improperly repaired, it often puts stress on the systems connected to it, causing a chain reaction of problems you did not see coming. Understanding which interior and exterior systems tend to fail together can help you plan smarter, budget more accurately, and avoid costly surprises mid-project. This guide breaks down the most common failure pairings so you know what to watch for before you start tearing into walls, roofs, or driveways.
Why Renovation Failures Rarely Happen in Isolation
Homes are built as interconnected systems, not a collection of separate parts. A change to your roofline can affect drainage, which affects your foundation, which affects your flooring and interior walls. When homeowners plan a renovation around a single room or feature, they often overlook how much that change ripples outward into other parts of the property.
This is why so many renovation budgets balloon halfway through the project. What starts as a simple update turns into a multi-system repair once contractors open up walls or dig into the yard. Recognizing these patterns ahead of time lets you build contingency plans and avoid unpleasant mid-project surprises.
Roof Damage That Spreads Into the Attic and Beyond
Roofing problems rarely stay contained to the shingles themselves. Once moisture gets under damaged roofing material, it can travel into attic insulation, wood framing, and eventually the ceiling drywall below. A reputable roof company will often flag signs of secondary damage during an inspection, since water stains, sagging decking, or mold growth usually indicate the problem has already spread beyond the roof surface.
If your renovation involves adding skylights, solar panels, or a new roofline, the risk of triggering hidden damage increases. Older homes especially may have compromised flashing or ventilation systems that were masking bigger issues underneath. Addressing the roof in isolation without checking the attic and upper floor ceilings can mean missing damage that will resurface later.
- Water stains on ceilings often indicate roof issues that have been present for months or years
- Poor attic ventilation can accelerate shingle deterioration from the inside out
- Sagging rooflines may signal structural rot, not just cosmetic wear
- Renovations that add weight to the roof, like solar panels, require a structural check first
Plumbing Failures Hidden Behind Walls and Floors

Plumbing systems are notorious for failing quietly before a renovation ever begins. Old pipes hidden behind walls or under slab floors can corrode, crack, or develop slow leaks that only become obvious once demolition starts. Galvanized steel pipes over 40 years old and older cast iron drain lines are especially prone to this kind of hidden deterioration, sometimes losing significant interior diameter to rust buildup long before a visible leak appears.
A licensed plumbing company should always be brought in early during any renovation that touches kitchens, bathrooms, or laundry areas, since these are the rooms most likely to reveal hidden pipe damage. Professionals can run camera inspections through drain lines and check water pressure for signs of slab leaks before walls come down.
Catching these issues early matters financially as much as structurally. A small pinhole leak discovered during demolition is a manageable repair, but the same leak left unnoticed for months can rot subfloors, warp cabinetry, and spread mold into adjacent rooms, turning a simple renovation into a far more expensive rebuild.
When a leak has been present for a long time, it often damages more than just the pipe itself. Subfloors can rot, drywall can develop mold, and even structural framing can weaken from prolonged moisture exposure. A slow drip behind a shower wall or under a kitchen sink can go unnoticed for months or years, since the water often travels along framing before it ever shows up as a visible stain.
The extent of the damage usually depends on the pipe material and how long the leak has gone undetected. Older galvanized steel pipes corrode from the inside out, gradually narrowing and eventually cracking, while aging polybutylene or improperly soldered copper joints tend to fail more suddenly. Either way, by the time a leak is discovered, plywood subflooring may have already delaminated, joists can be soft to the touch, and insulation may be compressed and useless from repeated soaking.
Mold is another concern that goes beyond cosmetics. Once moisture sits inside a wall cavity for 24 to 48 hours, mold spores can begin colonizing drywall paper, insulation backing, and wood framing, and remediation costs can climb quickly if the growth spreads into shared wall cavities or HVAC chases.
Catching these issues early, before new fixtures or finishes go in, saves homeowners from having to redo work they just paid for. A brief moisture inspection or even a simple probe with a screwdriver into exposed framing before drywall goes up can reveal soft spots that a visual check alone would miss. Spending an extra day on this kind of verification is far cheaper than tearing out brand-new tile or cabinetry to chase a hidden leak discovered after the project is considered finished.
- Discolored or soft flooring near bathrooms, kitchens, or laundry rooms can indicate a slow leak; warped subflooring or a spongy feel underfoot often means the damage has been developing for months
- Low water pressure throughout the house may point to corroded or scaled pipes, especially in homes with galvanized steel plumbing over 40 years old
- Musty odors near walls or cabinets often mean hidden moisture damage, even without visible mold growth
- Rusty or discolored water when taps are first turned on can signal internal pipe corrosion nearing failure
- Older homes with galvanized pipes are at higher risk during renovation disruption, since vibration and pressure changes from nearby work can cause weakened joints to crack or separate
Garage Door Problems Linked to Structural Shifts
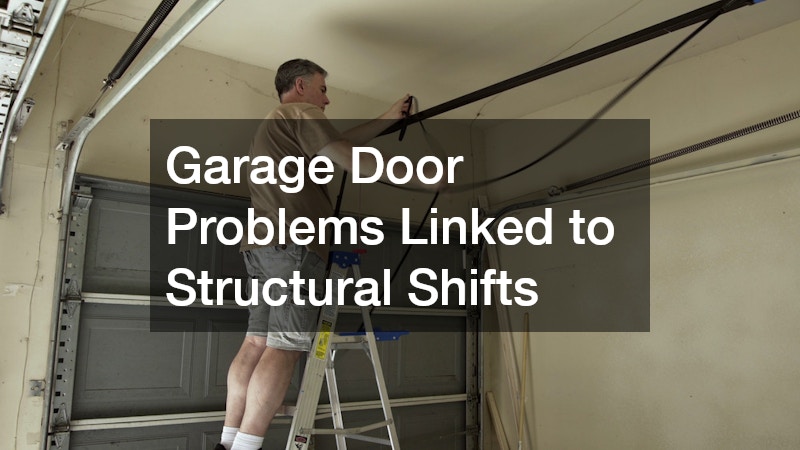
Garage doors are more sensitive to structural changes than most homeowners realize. If a renovation involves foundation work, driveway replacement, or even significant interior remodeling, the garage door track and frame can shift out of alignment. A garage door company can often tell, just by inspecting the tracks and springs, whether the surrounding structure has settled or moved during construction work elsewhere on the property.
This connection matters because a misaligned garage door is not just an inconvenience, it can be a safety hazard. Doors that stick, reverse unexpectedly, or make grinding noises after nearby construction are usually reacting to changes in the surrounding frame rather than a problem with the door itself. Addressing this early prevents the opener motor from burning out from repeated strain.
Outdoor Living Spaces That Collapse Together

Patios, retaining walls, and garden beds are often installed at the same time, which means they tend to fail together when soil conditions change. Experienced landscape contractors know that regrading a yard for drainage purposes can shift the soil supporting nearby hardscaping, causing cracks in patios or leaning retaining walls within just a year or two. This is especially common when renovation work changes how water flows off the roof and through the yard.
Landscaping that was installed without proper drainage planning is one of the most frequent causes of exterior system failure during renovations. When gutters are redirected or a new addition changes the roofline, the water that used to flow away from the house may suddenly pool near planting beds or foundations. This excess moisture can kill established plants, erode soil around walkways, and eventually contribute to foundation cracks.
- Cracking patios often trace back to soil erosion from poor drainage
- Retaining walls that lean or bow usually indicate water pressure buildup behind them
- Newly regraded yards should be monitored for at least one full rainy season
- Mature trees near foundations can shift soil moisture levels dramatically during construction
HVAC Systems Strained by Structural Changes
Heating and cooling systems are surprisingly vulnerable during renovations, especially when walls are removed or room layouts change. Ductwork that was properly balanced for the original floor plan may suddenly struggle to heat or cool rooms evenly once the layout shifts. Calling local AC repair professionals before finalizing a renovation layout can help you avoid installing beautiful new rooms that never quite reach a comfortable temperature.
Construction dust is another overlooked factor that damages HVAC systems during renovations. Fine particles from drywall sanding or flooring installation can clog filters and coat coils, reducing efficiency and sometimes causing complete system failure. Sealing off HVAC vents during construction is a simple step that prevents a much larger repair bill later.
- Uneven room temperatures after a renovation often mean ductwork needs rebalancing
- Dust accumulation in vents can shorten the lifespan of an HVAC system significantly
- Adding square footage without reassessing unit capacity leads to under-performing systems
- Sealing vents during demolition protects both air quality and equipment longevity
Driveway and Walkway Cracks Tied to Foundation Movement
Concrete driveways and walkways often crack around the same time a home’s foundation begins to shift, and the two problems are more connected than they appear. A professional paving company can usually identify whether cracking is due to normal settling or a more serious drainage and soil issue affecting the foundation itself. Renovations that involve excavation, new plumbing lines, or altered grading are especially likely to disturb the soil beneath existing pavement.
Ignoring small cracks in a driveway during a renovation is a common mistake, since they often widen once heavy equipment and material deliveries add extra weight to the surface. What starts as a hairline crack can become a tripping hazard or a sign of erosion happening underneath. Addressing paving issues alongside foundation work, rather than afterward, tends to be more cost effective in the long run.
Fencing Damage From Renovation Equipment and Soil Disruption
Fences often take unexpected damage during renovations, particularly when heavy equipment, material deliveries, or excavation work happens close to property lines. A fence company can often repair simple impact damage, but repeated soil disturbance nearby can cause posts to loosen or lean over time, even if the fence itself was not directly hit. This is especially common when a renovation includes regrading, new drainage lines, or a pool installation near the property boundary.
Homeowners planning a large renovation should document the condition of fencing before construction begins. This makes it much easier to identify whether new damage was caused by the project or existed beforehand, which matters for both insurance purposes and any conversations with neighbors sharing the property line.
Kitchen Renovations and the Domino Effect on Flooring

Kitchens are one of the most common renovation starting points, and they frequently reveal problems that extend well beyond the room itself. Removing old kitchen cabinets often exposes subfloor damage that has been hidden for years, sometimes caused by slow leaks under sinks or dishwashers. This is why many contractors recommend inspecting the subfloor thoroughly before installing new cabinetry, rather than assuming the surface underneath is solid.
Flooring throughout the rest of the home can also be affected by a kitchen renovation, especially if the new kitchen floor sits at a different height than the surrounding rooms. This mismatch can create tripping hazards or awkward transitions that require additional trim work to correct. Choosing flooring materials that can handle moisture near the kitchen, while still matching the style of adjoining rooms, helps avoid a patchwork look once the project is finished.
- Soft or bouncy spots near sinks often indicate subfloor rot before cabinets are even removed
- Height mismatches between kitchen flooring and adjoining rooms are a common oversight
- Moisture-resistant flooring options reduce the risk of future water damage in high-use areas
- Replacing cabinets without checking the subfloor can lead to squeaky or uneven floors later
Major renovations touch far more of your home than the single room or feature you originally set out to update. By understanding how roofing, plumbing, HVAC, flooring, and exterior systems tend to fail together, you can plan your project with realistic expectations and a more accurate budget. Before starting demolition, take time to inspect the systems most likely to be affected and bring in qualified professionals early rather than waiting for a problem to surface. A little upfront diligence now can save you from expensive, disruptive repairs once the project is already underway.