

A full-property makeover is one of the most impactful investments a homeowner can make, but it also comes with complexity. Unlike isolated upgrades, a complete renovation requires coordination across structural systems, exterior improvements, and interior finishes. Without a clear plan, projects can quickly become expensive, delayed, and inconsistent in quality.
The most successful renovations follow a structured approach: assess the property as a whole, address foundational systems first, and then layer in aesthetic and functional improvements. This ensures that time and money are spent efficiently while reducing the risk of rework. A well-planned strategy also helps homeowners prioritize safety, comfort, and long-term value over short-term visual upgrades.
This guide walks through each major phase of a full-property transformation, offering practical steps, planning tips, and contractor coordination advice to help homeowners manage the process effectively.
Start with a Full Property Health Assessment

Before any design work or demolition begins, a comprehensive assessment is essential. Many renovation projects fail because underlying issues are discovered too late, forcing expensive changes mid-project.
Begin by evaluating both visible and hidden conditions throughout the home:
- Check walls, ceilings, and basements for moisture stains or odors
- Inspect plumbing areas for leaks or condensation buildup
- Look for structural cracks in foundations or load-bearing walls
- Assess insulation quality and ventilation flow in all rooms
It’s also helpful to take a room-by-room documentation approach during this phase. Photographing existing conditions and noting problem areas gives homeowners a clear reference point once construction begins. This helps prevent confusion later when multiple contractors are working across different areas of the property. Creating a simple checklist per room can also make it easier to track progress and ensure nothing is overlooked during inspections.
A professional mold inspection is especially important in older homes or properties with past water damage. Mold can spread behind walls, under flooring, and inside HVAC systems, making it difficult to detect without specialized tools. Addressing it early prevents health risks and avoids tearing out newly completed finishes later. In some cases, remediation may also reveal hidden moisture sources such as slow plumbing leaks or inadequate ventilation, which must be corrected before moving forward. This step can also help prioritize which areas of the home require immediate attention versus those that can be scheduled for later phases.
At this stage, homeowners should also begin shaping a realistic home renovation plan:
- Define priority areas (structural vs. cosmetic)
- Establish a phased budget rather than a single lump sum
- Identify non-negotiable repairs versus optional upgrades
- Create a rough timeline for each stage of work
It is also wise to consider how different systems interact. For example, electrical, plumbing, and insulation upgrades often overlap and may need to be coordinated before walls are closed. Consulting early with specialists can prevent rework and reduce delays once construction is underway.
Finally, homeowners should anticipate disruption and plan for temporary living adjustments if necessary. Even minor renovations can impact daily routines, especially when kitchens, bathrooms, or HVAC systems are involved. Building in flexibility at this stage helps reduce stress and keeps the project moving smoothly.
By understanding the current condition of the property, you set the foundation for every decision that follows.
Secure the Home’s Structural Envelope First
The exterior shell of a home protects everything inside it, so it should always be addressed early in the renovation process. If the structure is compromised, interior upgrades can quickly be damaged or undone.
Start with the roof system. A roofing contractor can evaluate shingles, flashing, underlayment, and ventilation to determine whether repairs or full replacement are necessary. Even minor roof issues can lead to water intrusion, insulation damage, and mold growth if ignored. In addition to visible wear, it is important to look for less obvious warning signs such as uneven roof lines, attic moisture, or rising energy bills that may indicate poor sealing or ventilation issues. Addressing these early helps prevent cascading damage throughout the home.
Next, evaluate the drainage system. Proper water management is critical for protecting the foundation and exterior walls. Gutter contractors can inspect for:
- Sagging or detached gutters
- Improper slope or drainage direction
- Clogs caused by debris buildup
- Downspout extensions that are too short or missing
Homeowners should also pay attention to how water behaves during and after rainfall. Pooling near the foundation, soil erosion around the home, or staining on exterior walls often indicates that drainage is not functioning properly. In some cases, minor adjustments such as repositioning downspouts or adding extensions can significantly improve performance without requiring a full system replacement.
It is also beneficial to ensure that roofing and gutter systems are properly aligned and working as a unified system rather than independent components. Poor coordination between the two can cause overflow issues during heavy storms, especially in regions with seasonal weather changes. Regular maintenance, such as seasonal cleaning and inspections, helps extend the lifespan of both systems and reduces the risk of emergency repairs.
When roofing and drainage systems work together, the home becomes far more resilient against weather damage. This step prevents long-term structural issues and ensures the rest of the renovation proceeds on a stable foundation.
Improve Energy Efficiency and Exterior Protection
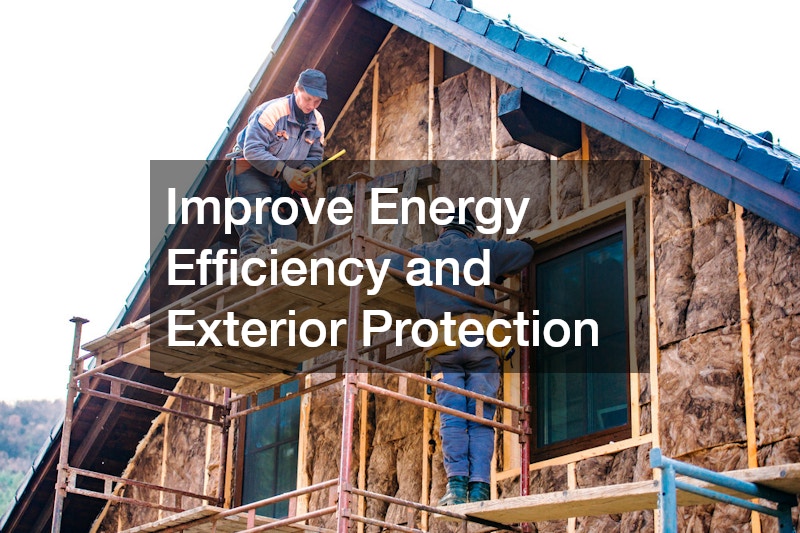
Once the roof and drainage systems are secure, the next step is improving the home’s thermal envelope. This directly impacts comfort, energy bills, and long-term maintenance needs. A strong thermal envelope helps regulate indoor temperatures, reduces strain on mechanical systems, and prevents moisture-related issues that can compromise interior finishes over time.
Upgrading exterior walls with the help of a siding contractor can significantly improve insulation and weather resistance. New siding materials can:
- Reduce air leakage and drafts
- Protect against moisture infiltration
- Improve curb appeal and resale value
- Decrease long-term maintenance requirements
In addition to material selection, installation quality plays a major role in performance. Poorly installed siding can create hidden gaps that allow water intrusion or heat loss, even if high-end materials are used. Homeowners should also consider adding a weather-resistant barrier beneath the siding for an extra layer of protection against wind-driven rain and humidity.
At the same time, HVAC contractors should evaluate heating and cooling systems. An inefficient system can undermine even the best insulation upgrades. Key considerations include:
- System age and overall efficiency rating
- Ductwork leaks or poor airflow distribution
- Thermostat performance and zoning options
- Compatibility with modern energy-saving systems
It is also important to evaluate how well the HVAC system integrates with the home’s updated envelope. For example, sealing air leaks and improving insulation may change heating and cooling load requirements, meaning older systems could become oversized or inefficient. In some cases, ductwork redesign or zoning adjustments may be needed to achieve balanced airflow throughout the home.
Coordinating exterior upgrades with HVAC improvements ensures the home maintains stable indoor temperatures year-round while reducing energy waste. When these systems work together, homeowners typically experience improved comfort, lower utility costs, and fewer seasonal temperature fluctuations, making the entire renovation more efficient and sustainable.
Design Functional Outdoor Living Spaces
Outdoor spaces are increasingly becoming extensions of the home, especially for entertainment and relaxation. Planning these areas early ensures they integrate well with the overall property layout. When designed thoughtfully, outdoor environments can significantly expand usable living space and improve both lifestyle and property value.
If a pool is part of the vision, a pool contractor can help design a layout that fits the yard’s size, sunlight exposure, and drainage conditions. Proper planning at this stage prevents costly redesigns later and ensures the pool integrates naturally with the rest of the outdoor environment. Important considerations include:
- Safety requirements and barrier placement
- Equipment access for maintenance
- Integration with landscaping and patios
- Water flow and drainage management
It is also important to think about long-term usability, not just initial installation. Factors such as seasonal maintenance, energy-efficient filtration systems, and placement relative to shade or wind exposure can all affect ongoing costs and enjoyment. A poorly positioned pool can become difficult to maintain or underutilized, while a well-designed one becomes a central feature of the home.
Fence contractors play an equally important role in defining boundaries and privacy. A well-planned fence design can:
- Increase safety for children and pets
- Enhance privacy from neighboring properties
- Complement architectural style
- Support zoning or HOA requirements
Beyond basic function, fencing also contributes to the overall aesthetic of the property. Material choices such as wood, vinyl, aluminum, or composite can dramatically change the look and maintenance needs of the space. Strategic fence placement can also help divide outdoor zones, creating separate areas for lounging, dining, or recreation.
Together, these upgrades transform the backyard into a usable, well-structured living space rather than an undefined open area. When coordinated properly with landscaping and exterior improvements, outdoor living spaces become a seamless extension of the home rather than a separate or unfinished area.
Rebuild Access Points and Exterior Infrastructure
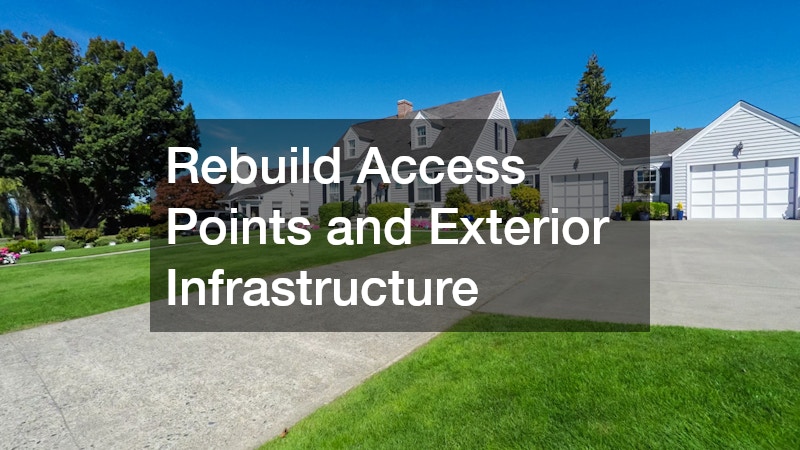
Driveways and garages are often overlooked in renovation planning, yet they are essential for both functionality and curb appeal.
An asphalt contractor can assess the condition of driveways and parking surfaces. Over time, asphalt can crack, shift, or deteriorate due to weather exposure and heavy use. Improvements may include:
- Resurfacing to restore a smooth finish
- Full replacement for severely damaged areas
- Drainage adjustments to prevent pooling water
- Reinforcement for heavy vehicle use
At the same time, garage builders can help redesign or upgrade garage structures to better support storage, parking, and workshop needs. Modern garage improvements often include:
- Expanded square footage for multiple vehicles
- Built-in storage systems and shelving
- Improved insulation and ventilation
- Enhanced lighting and electrical capacity
These upgrades improve daily convenience while also increasing overall property value.
Refresh Exterior Aesthetics and Surface Finishes
Once structural and functional systems are addressed, attention can shift to visual appeal. Exterior finishes are what give the home its final identity and curb presence.
Local painting contractors play a key role in selecting durable exterior paint systems that can withstand weather, UV exposure, and seasonal changes. Key strategies include:
- Choosing weather-resistant paint formulations
- Coordinating color schemes with roofing and siding
- Using high-quality primers for long-lasting adhesion
- Scheduling painting during optimal weather conditions
When paired with updated siding contractor work, the exterior transformation becomes cohesive and visually striking. Consistency between materials and colors ensures the home feels intentionally designed rather than patched together.
Coordinate Project Timing Across All Contractors

One of the most overlooked aspects of a full renovation is scheduling. Without proper coordination, contractors can overlap inefficiently or delay each other’s work.
For example, roofing contractor work should always be completed before interior HVAC adjustments that depend on attic or ceiling access. Similarly, HVAC contractors may need to complete ductwork before walls are fully closed or insulated.
To improve coordination:
- Build a master timeline with dependencies mapped out
- Schedule inspections between major phases
- Avoid overlapping trades in the same physical space
- Hold weekly progress check-ins with key contractors
Proper sequencing reduces delays, minimizes rework, and keeps the project moving efficiently from one phase to the next.
Build a Realistic and Flexible Budget Plan
Budgeting for a full renovation requires more than estimating material and labor costs. Unexpected issues almost always arise, especially in older homes.
A strong home renovation budget should include:
- A detailed breakdown of each project phase
- A contingency reserve of 10–20% for surprises
- Separate allocations for labor, materials, and permits
- Flexibility to shift funds between categories
When working with an asphalt contractor, for example, additional costs may arise if underlying soil or drainage issues are discovered during driveway replacement. Planning for these contingencies prevents financial strain and project interruptions.
Final Inspections and Long-Term Maintenance Planning
As the project nears completion, final inspections ensure that all systems are functioning properly and safely. This includes structural elements, mechanical systems, and finishes.
A final mold inspection can confirm that no moisture issues developed during construction. This is especially important after major plumbing, roofing, or HVAC work, where hidden leaks can occur.
Garage builders can also conduct final checks on structural integrity, door operation, insulation, and electrical systems to ensure the space is fully functional.
Before closing the project, homeowners should also:
- Document all warranties and contractor information
- Create a seasonal maintenance checklist
- Schedule periodic inspections for major systems
- Address small issues before they escalate
A complete exterior and interior property makeover is a complex but highly rewarding process when approached strategically. By focusing first on structural integrity, then improving efficiency and functionality, and finally refining aesthetics, homeowners can achieve a cohesive transformation that lasts for years.
Careful planning, contractor coordination, and realistic budgeting are the keys to avoiding costly mistakes and ensuring every phase of the project adds meaningful value to the property.