

Taking on a major renovation is exciting, but it can also put unexpected stress on the one part of your house you rarely think about: the foundation. Excavation, heavy equipment, added water runoff, and structural changes can all shift soil, alter drainage, or crack concrete if you are not careful. Understanding the risks ahead of time lets you plan smarter, protect your investment, and avoid costly repairs down the road. This guide walks through the practical steps homeowners can take to keep their foundation solid before, during, and after a big renovation.
Why Foundations Take a Hit During Big Projects
Foundations are designed to handle steady, predictable loads, not the sudden changes that come with construction. Heavy machinery driving across your yard, new additions that shift weight distribution, or trenches dug for utility lines can all disturb the soil that keeps your foundation stable. Even something as simple as stockpiling building materials in one spot can compress soil unevenly and lead to settling. Recognizing these risks early helps you build safeguards into your renovation plan instead of reacting after damage appears.
Water is often the biggest hidden threat during a renovation. Excavation can redirect natural drainage patterns, sending runoff toward your home instead of away from it. When soil around the foundation becomes saturated, it expands and contracts, creating pressure that leads to cracks or bowing walls. Planning for proper drainage from day one is far cheaper than repairing water damage later.
Getting the Soil and Drainage Right Before Digging Starts

Before any excavation begins, it is worth having the grading and drainage around your property evaluated. Poor drainage is one of the most common causes of foundation problems, especially when construction disturbs the existing slope of the land. In many cases, adding a catch basin installation near low-lying areas of the yard can capture excess water and channel it away from the foundation through underground piping. This is especially important if your renovation includes a new patio, driveway, or addition that changes how water flows across your property.
Working with experienced landscape contractors during the planning phase can save you from expensive fixes later. They can assess the natural slope of your yard, recommend regrading where needed, and design drainage solutions that work with your renovation rather than against it. A well-planned landscape not only protects the foundation but also improves curb appeal once the project wraps up.
- Have your yard’s grading assessed before excavation begins
- Ask about catch basin installation if you have low spots that collect water
- Redirect downspouts and gutters away from the work zone
- Avoid piling excess soil or debris directly against exterior walls
- Confirm drainage plans account for any new hardscaping or additions
Protecting the Foundation During a Basement Renovation
A basement remodel often involves altering walls, adding plumbing, or even lowering the floor to gain more headroom, all of which can affect the structural integrity of the foundation if not handled carefully. Underpinning, for example, is a common technique used to lower a basement floor, but it requires excavating in small, controlled sections beneath the existing footing so the structure above never loses support all at once. Skipping this careful sequencing—or digging too much at one time—can lead to settling, cracked walls, or worse.
Any changes to load-bearing walls need to be evaluated by someone who understands how weight is distributed throughout the structure. A structural engineer can determine whether a wall is truly load-bearing, calculate what size beam or support column is needed to replace it, and specify temporary shoring to hold the load while work is underway. New plumbing lines that run close to the footing also deserve scrutiny, since trenching too near the foundation can undermine its base.
Rushing this step to save time is one of the most common mistakes homeowners make. A rushed permit process or a skipped engineering review might save a few days upfront, but the cost of repairing a shifted foundation—often tens of thousands of dollars—far outweighs the price of doing it right the first time.
Moisture control deserves special attention in basement projects since these spaces sit closest to the soil and are most exposed to groundwater pressure. Before finishing walls or adding insulation, make sure existing cracks are sealed with hydraulic cement or epoxy injection and that waterproofing membranes or coatings are up to date. It’s also worth checking that exterior grading slopes away from the foundation and that gutters direct water at least four to six feet from the walls.
A functioning sump pump with a battery backup is another safeguard worth installing before construction begins, especially in regions with a high water table. Consider adding a dehumidifier and monitoring basement humidity levels, keeping them below 50% to discourage mold growth even after finishing work starts.
Skipping these steps can trap moisture behind new drywall, framing, or insulation, leading to mold growth, wood rot, and long-term structural deterioration that is far harder and more expensive to fix once the space is finished. Using a vapor barrier and moisture-resistant insulation materials adds an extra layer of protection against condensation forming on cold concrete surfaces.
Keeping Electrical Work Away From Structural Risk
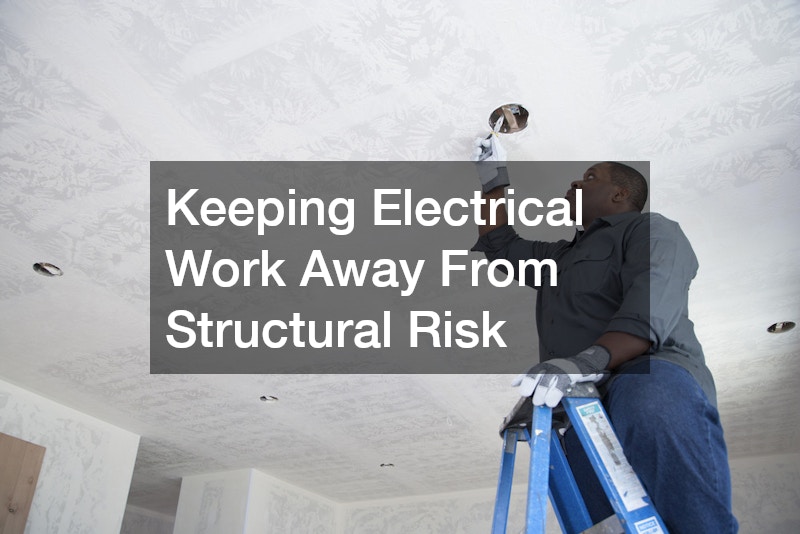
Renovations frequently involve rewiring, and while electrical work itself does not usually threaten a foundation directly, the process of running new lines can. Trenching for underground conduit or drilling through foundation walls for new circuits needs to be done with precision to avoid weakening load-bearing sections. Licensed electricians who are familiar with older homes can identify safe pathways for wiring that do not compromise structural elements.
It is also worth coordinating electrical timelines with other trades working near the foundation. If trenching for wiring happens at the same time as plumbing or drainage work, there is a higher risk of accidentally damaging existing utility lines or destabilizing soil near the footing. A clear schedule that sequences this work properly reduces the chance of costly mistakes.
Bathroom Renovations and Hidden Plumbing Risks
A bath remodel often means moving pipes, adding new fixtures, or relocating drains, and any of these changes can introduce water into places it was never meant to go. Leaks from poorly sealed connections can seep into subfloors and eventually reach the foundation, especially in homes where the bathroom sits above a basement or crawl space. Pressure-testing new plumbing before closing up walls is a simple step that catches problems while they are still easy to fix.
Ventilation matters just as much as the plumbing itself. Without proper exhaust fans, steam and humidity from daily use can linger and eventually work their way into surrounding structural areas. Making sure your renovation includes updated ventilation, not just new tile and fixtures, protects both your bathroom and the structure beneath it.
Guarding Against Pests During Construction
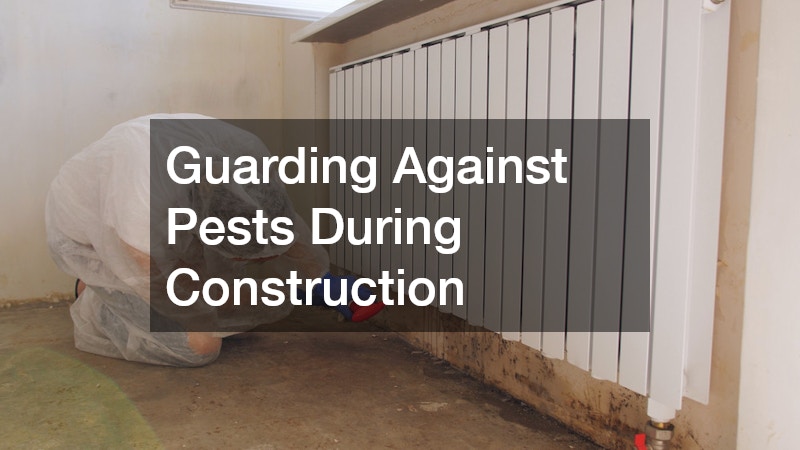
Renovation work disturbs soil, wood, and insulation, all of which can attract pests looking for a new place to settle. Termites, in particular, are drawn to disturbed ground and exposed wood framing, making construction sites more vulnerable than an undisturbed home. Scheduling a termite control inspection before and after major digging or framing work helps catch early signs of activity before they spread into structural beams.
Preventing pest problems is far less expensive than repairing the damage they cause. Termites can hollow out wood support structures over months without any visible signs on the surface, which means damage is often discovered only after it becomes serious. Taking a proactive approach during renovation, rather than waiting until problems appear, protects both your foundation and your budget.
- Schedule an inspection before and after major excavation or framing work
- Watch for discarded wood or debris piles that attract pests near the foundation
- Seal gaps around new plumbing or electrical penetrations promptly
- Keep mulch and soil from piling too high against exterior walls
Managing Heating and Cooling Changes Safely
Renovations that involve moving ductwork, adding a new furnace, or relocating a water heater can affect the foundation in ways homeowners do not always expect. New equipment often requires modified venting or additional weight-bearing supports, and improper installation can create pressure points that stress the surrounding structure. Consulting with heating companies early in the planning process ensures new equipment is placed and vented correctly without putting unnecessary strain on the foundation or crawl space.
Temperature and humidity control also play a role in foundation health during construction. Extended periods with exposed walls or open crawl spaces can allow moisture to build up, especially in colder months when heating systems are not yet reconnected. Keeping the work area properly conditioned throughout the project helps prevent the kind of temperature swings that lead to cracking.
Protecting the Roof and Water Runoff Path

It is easy to focus on what is happening below ground during a renovation and forget that the roof plays a direct role in foundation health. A damaged or improperly flashed roof can send water pouring down exterior walls and pooling right where you least want it. If your renovation includes any changes to the roofline, bringing in a qualified roofer to confirm proper flashing and gutter placement is a smart move before work continues below.
Even if your renovation does not touch the roof directly, it is worth checking that gutters and downspouts are functioning properly before major ground work begins nearby. Water draining improperly from the roof can undo even the best drainage planning at ground level. A quick inspection now can prevent a much bigger headache once new construction is in place.
Choosing the Right Professionals to Oversee the Project
Large renovations involve many moving parts, and having one experienced person coordinate the different trades can make a significant difference in protecting your foundation. A custom home builder who understands structural principles can catch potential issues that individual contractors focused on their own trade might miss. This kind of oversight is especially valuable when a project involves multiple systems working near or around the foundation at the same time.
If your renovation is smaller in scope, a reputable home contractor with experience managing similar projects can still provide the coordination needed to keep everyone on the same page. The key is choosing someone who asks the right questions about drainage, soil conditions, and structural loads before work begins, not after problems surface. Getting references and reviewing past projects that involved similar foundation considerations is worth the extra time upfront.
- Ask about experience managing projects near or below grade
- Request a clear plan for coordinating trades that work close to the foundation
- Confirm permits and inspections are scheduled at appropriate project stages
- Look for references from past clients with similar renovation scope
Monitoring Your Foundation Throughout the Project
Even with careful planning, it is worth keeping an eye on your foundation as work progresses. Small cracks, doors that suddenly stick, or gaps appearing around windows can be early warning signs that something has shifted. Pay particular attention to cracks wider than 1/8 inch, especially if they run diagonally or grow noticeably over a few weeks, since these often signal more than surface settling.
Taking photos before the project starts gives you a baseline to compare against if new issues appear later. Walk the perimeter of your home and photograph corners, window frames, and any existing cracks under good lighting, noting the date on each image. Checking these same spots every week or two during major work—like excavation, foundation underpinning, or heavy equipment use nearby—makes it much easier to catch subtle changes before they become costly repairs.
Regular check-ins with your project manager about foundation conditions should be part of the routine, not an afterthought. Set a specific schedule—weekly walkthroughs during heavy demolition or excavation phases, biweekly once the work shifts to framing or finishing—so nothing gets overlooked amid the daily chaos of a renovation. Take dated photos of foundation walls, corners, and any existing cracks at each check-in so you have a clear record to compare against over time.
If you notice new cracks, shifting doors and windows, or moisture during construction, address them immediately rather than waiting until the project is finished. Pay particular attention to horizontal cracks wider than 1/8 inch, stair-step cracks in masonry, or damp patches that appear after excavation or heavy equipment use nearby, since these often signal more than cosmetic settling. A quick call to a structural engineer for a $200-$400 inspection is far cheaper than discovering a serious issue after the drywall is up.
Catching small changes early almost always costs less than waiting for a bigger problem to develop. A hairline crack patched today might mean a $150 repair, while the same issue ignored for months could mean underpinning work costing tens of thousands of dollars. Keeping this monitoring habit consistent protects both your foundation and your overall renovation budget.
Protecting your foundation during a major renovation comes down to planning ahead, coordinating the right professionals, and staying alert to changes as the work unfolds. From managing drainage and soil conditions to keeping pests and moisture in check, every decision along the way either supports or strains the structure holding your home together. Take time now to review your renovation plan with these foundation risks in mind, and do not hesitate to bring in specialists for the areas outside your expertise. A little extra diligence today can save you from expensive structural repairs for years to come.